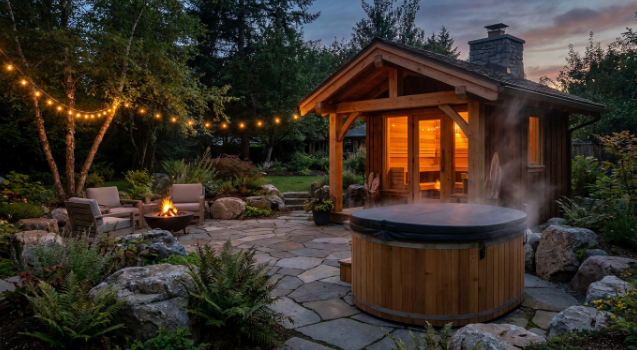
A 6 person sauna generally needs a footprint of roughly 7 by 9 feet to 8 by 10 feet plus a couple feet of clearance on each side, which means a corner of about 10 by 12 feet is usually enough to fit both the cabin and its access space. That is a workable footprint for many suburban yards, even smaller ones, as long as setback rules, drainage, and delivery access are checked before ordering. The questions below cover what actually determines whether a specific yard will work.
How Much Actual Footprint Does a 6 Person Cabin Need?
The cabin itself typically measures 7 by 9 feet to 8 by 10 feet once exterior wall thickness is included, which comes from the L-shaped or U-shaped two-tier bench layout most 6 person designs use to fit six seats without a much larger footprint. Beyond the cabin’s own dimensions, plan for a couple feet of clearance around the sides and back for maintenance access, sealant reapplication, and general upkeep, plus enough clearance in front of the door to open it fully without hitting a fence or wall. Altogether, a corner space of roughly 10 by 12 feet covers most standard 6 person models comfortably.
See also: A Positive M-CHAT Is Not a Diagnosis: A Parent’s Guide to Next Steps
What Do Setback Rules Typically Require?
Almost every municipality has some form of setback requirement for permanent outdoor structures, specifying a minimum distance from property lines, and these rules vary widely by city, and sometimes even by lot type within the same city. A sauna large enough to need a permit, which a 6 person unit usually does given its size and electrical requirements, is also large enough to fall under these setback rules in most places. The only reliable way to confirm the actual number for a specific address is a call to the local building or zoning department before finalizing a spot in the yard, since guessing based on a neighbor’s setup or a general online figure can lead to a costly repositioning later.
Can an Existing Patio or Paver Area Work as the Base?
Existing pavers or a patio slab can work as a foundation if the surface is level and well-drained, which saves the cost of pouring a new pad. A 6 person cabin is heavier than a compact two-person unit once six sets of bench boards, larger wall panels, and a bigger heater are added up, so it is worth checking that an older paver base is not settling or shifting before placing a cabin this size on it. A quick way to check is looking for pooling water after rain or visible gaps that have opened between pavers over time, both of which suggest the base needs releveling first.
Does Placement Near the House Change Anything?
Tucking the cabin close to the house instead of out in the middle of the yard often makes the most of a small lot, since it leaves the open lawn space usable for other things and can shorten the electrical run back to the panel. The tradeoff is that placement close to an exterior wall sometimes runs into its own clearance requirements from combustible siding, separate from the property line setback, so both distances need to be checked rather than assuming that clearing the property line automatically clears every other requirement.
What If the Yard Is Genuinely Too Tight for a Standard Layout?
Some manufacturers offer a more compact 6 person layout with a tighter, more angular bench arrangement than the standard L-shape, which can shave a foot or more off the overall footprint while keeping the same seating count. This usually means less open floor space inside the cabin itself, a tradeoff worth considering carefully if the household values room to move around versus simply fitting six seats into the smallest possible box. For yards close to the limit, measuring the actual available corner space precisely, including the swing radius of any nearby gate, before comparing specific model dimensions saves a lot of back and forth later.
How Does Delivery Access Factor Into a Tight Yard?
A fully assembled or pre-panelized 6 person cabin needs a path from the street or driveway to its final spot, and that path has to clear gates, side yard width, and any tight turns around the house. Some manufacturers ship 6 person units in panelized form specifically to make tight-access installs easier, since flat panels can pass through a narrower gate than a fully built cabin shell. Before ordering, it is worth measuring the narrowest point along the likely delivery path, not just the final footprint, since a yard that technically fits the cabin can still be a problem if nothing can physically get it there.
Where Should Buyers Start Comparing Compact Options?
Footprint specs differ enough between individual 6 person models that it is worth comparing a handful before assuming any one option is the right fit for a specific yard. Buyers working with a tight space should look through the SweatDecks catalog alongside a couple of other retailers to compare listed dimensions side by side, since the difference between a standard and compact 6 person layout is sometimes the deciding factor for a smaller yard.
Does a Smaller Yard Change the Case for Owning a Sauna at All?
A tight yard does not reduce the case for regular sauna use, since the associations found in the research relate to frequency and consistency of use rather than cabin size or yard space. A 2018 review in Mayo Clinic Proceedings and a 2018 review in Evidence-Based Complementary and Alternative Medicine both summarized cardiovascular associations tied to regular sauna bathing across multiple studies. A 2001 review in The American Journal of Medicine covered both the benefits and the real risks involved. None of that research depends on how much yard space surrounds the cabin, so a well-placed 6 person sauna in a modest backyard offers the same underlying use pattern as one in a sprawling lot, as long as it actually gets used consistently.
Frequently Asked Questions
What is the smallest yard a 6 person sauna can fit in? Most cabins fit a 10 by 12 foot corner, covering the 7 by 9 to 8 by 10 foot cabin plus access clearance.
Can a 6 person sauna go close to a property line? This depends on local zoning and setback rules, which vary by city. Check with the local building or zoning department first.
Does a 6 person sauna need to sit on a dedicated pad, or can it go on existing pavers? Existing pavers can work if level and well-drained, but confirm the base is stable given a 6 person cabin’s added weight.
How close can a 6 person sauna be to a fence or wall? Beyond zoning setbacks, leave at least a couple feet for maintenance access on all sides.
What if the backyard is too small for a full 6 person footprint? Some manufacturers offer more compact layouts with a tighter bench arrangement that shave off floor space.
References
- Does the Combination of Finnish Sauna Bathing and Other Lifestyle Factors Confer Additional Health Benefits? A Review of the Evidence, Mayo Clinic Proceedings, 2023
- Benefits and risks of sauna bathing, The American Journal of Medicine, 2001
- Cardiovascular and Other Health Benefits of Sauna Bathing: A Review of the Evidence, Mayo Clinic Proceedings, 2018
By Brian Castellano